
Price Reduction - New Construction - Primary on Main - Eco Friendly
Address
6167 Summit Trail, Prescott, AZ
Price
$ 580,990
Property Attributes
- MLS#1081843
- TypeSingle Family
- Listing Status Active
- CountyYAVAPAI
- CityPrescott
- NeighborhoodSouth Ranch
- Zip86305
- StyleRanch
- Year Built2026
- Taxes$ 51
- Price$ 580,990
- Bedrooms3
- Full Bathrooms2
- Half Bathrooms0
- Sqr Footage1832
- Lot Size0.16 Acres
Data Source:
Prescott MLS (PAARMLS)
Property Description
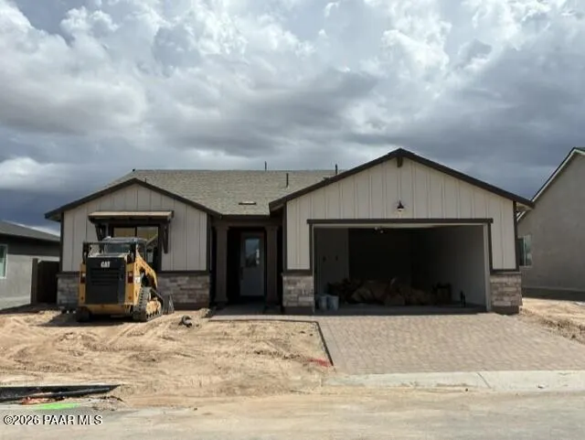
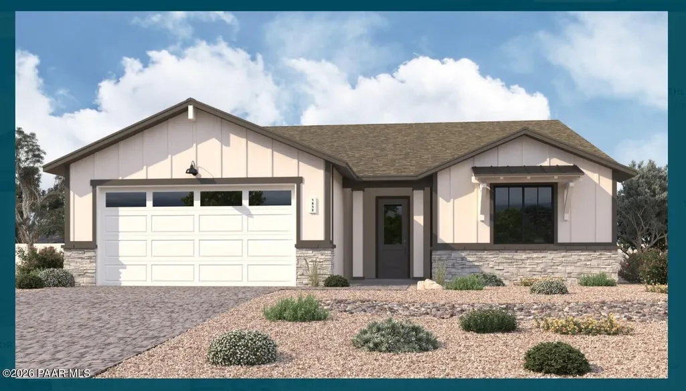
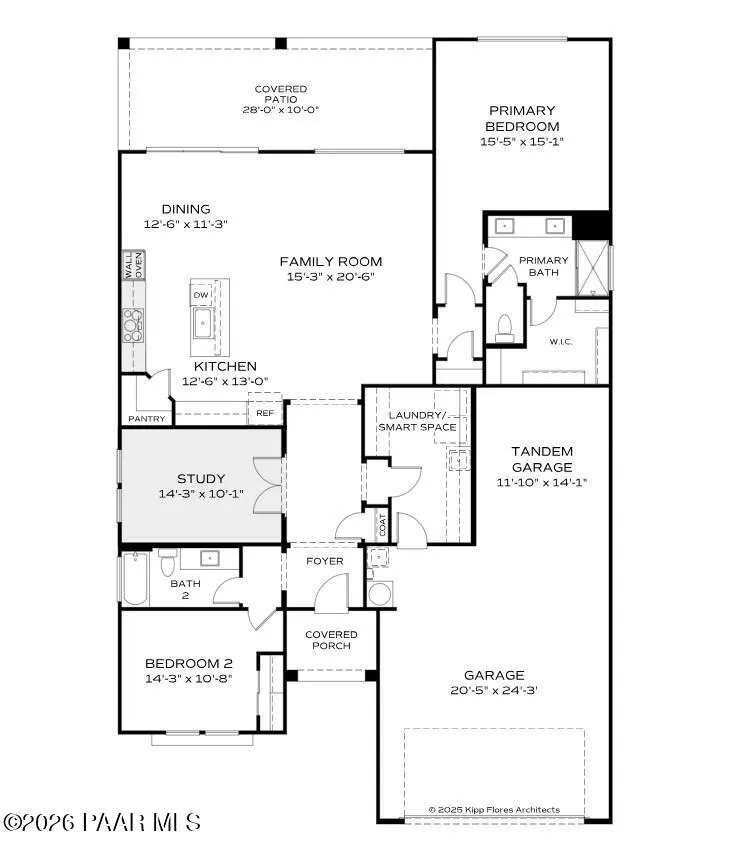
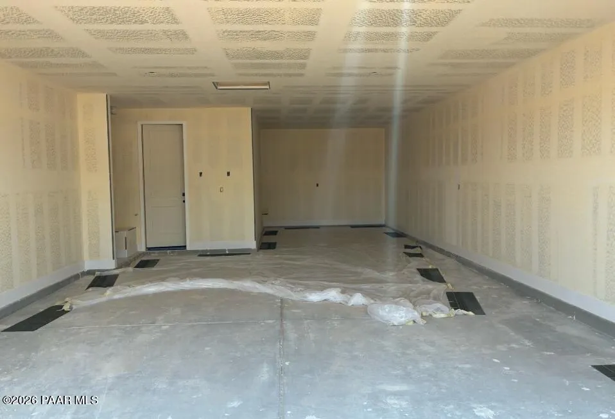
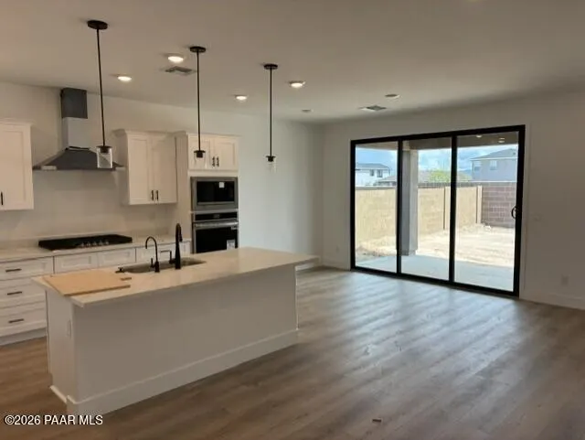
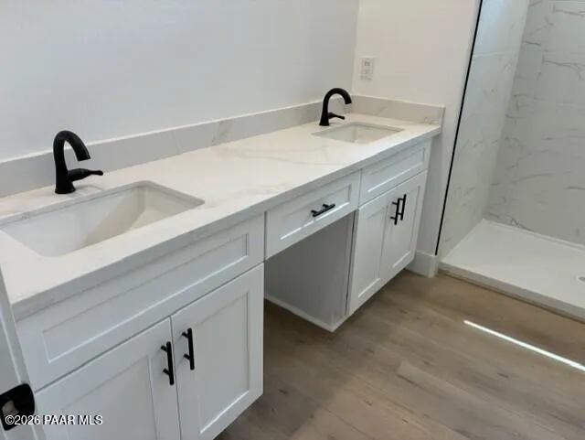
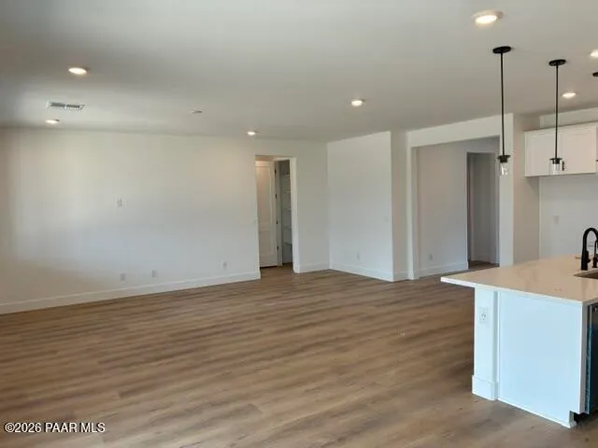
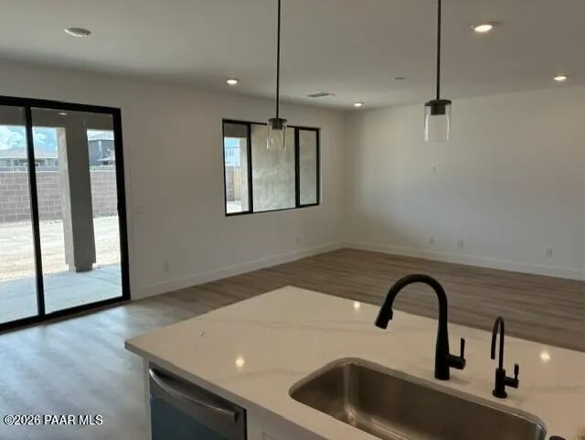
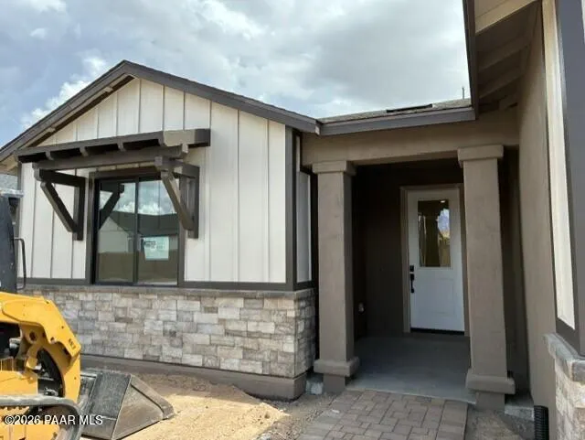
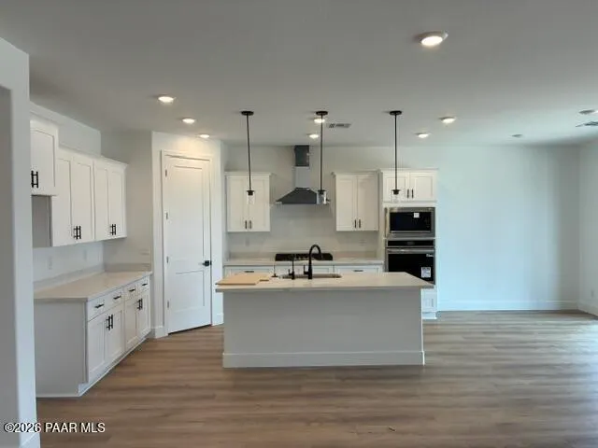
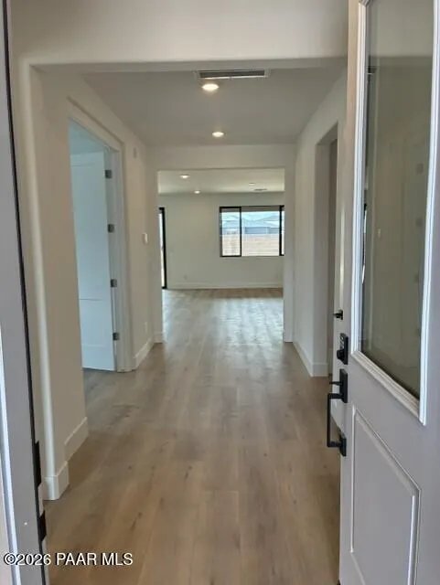
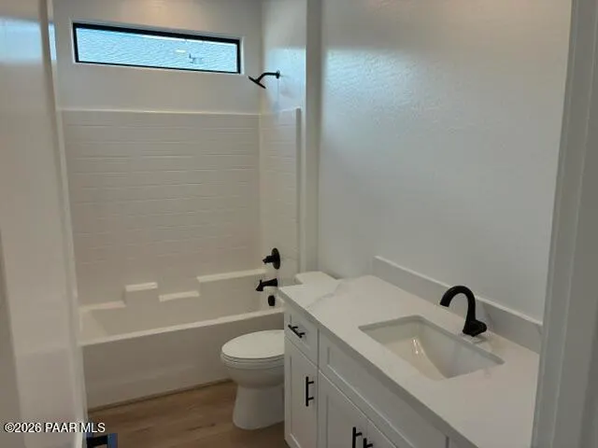
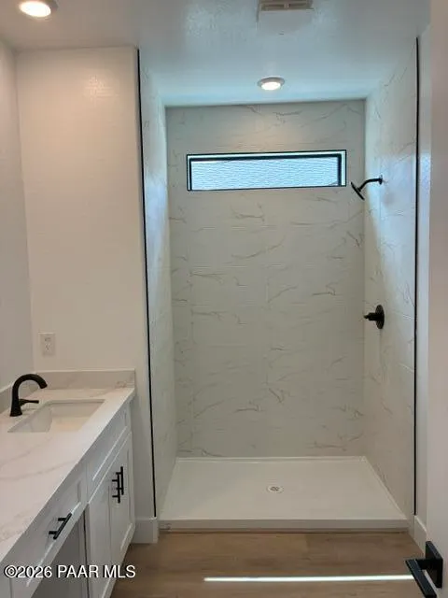
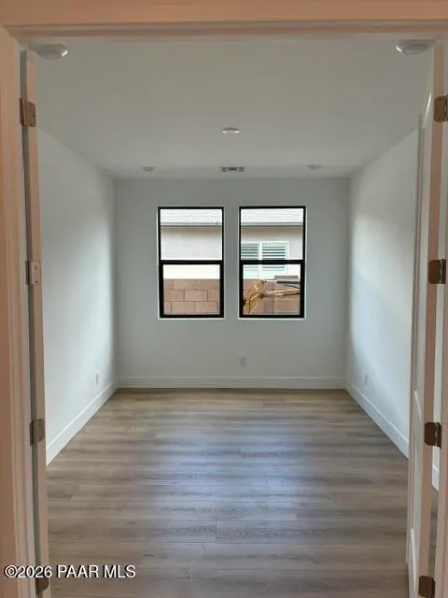
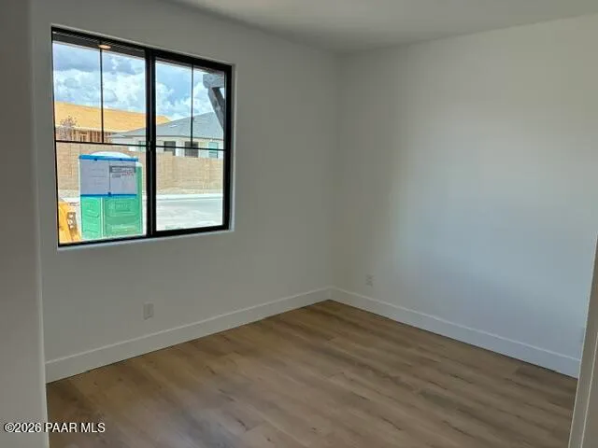
**NEW CONSTRUCTION - MID SEPT. COMPLETION!** Stunning 2-bed, 2-bath and a Den. Durango II G (Farmhouse) with 1,832 sq ft and impressive 3-car tandem garage in South Ranch Western Collection. This beautifully crafted home features 8-ft doors throughout, upgraded gourmet kitchen package, and cozy fireplace. This home includes an extra large laundry room, and our largest covered patio option! Amenities coming soon!
| Price History | |
|---|---|
| 5/8/2026 | Listed $595,790 |
| 8/2/2026 | 1$589,990 |
| 8/7/2026 | 1$585,990 |
| 9/9/2026 | 1$580,990 |
General Features
| Heating | Forced - Gas,Natural Gas |
|---|---|
| Cooling | Central Air |
| Utilities | Cable Available,Electricity Available,Natural Gas Available,Phone Available,WWT - City Sewer |
| Possession | At Recordation |
| Roof | Composition |
| Appliances | Built-In Gas Oven,Dishwasher,Disposal,ENERGY STAR Qualified Appliances,Gas Cooktop,Microwave |
| Zoning | SPC |
| HOA Fee | 81 |
| Garage Spaces | 3 |
| Architectural Style | Ranch |
| Construction Materials | Frame,Stucco |
| Year Built | 2026 |
| Topography | Level |
| Unit Number | 35 |
| Property Subtype | Single Family Residence |
| Tax Year | 2025 |
| Assoc Fee Paid Per | Quarterly |
| County | Yavapai |
| Property Type | Residential |
| HOA | Yes |
| Subdivision Name | South Ranch |
| Full Baths | 2 |
| Directions | North of Pioneer Parkway,take a left on Jenna,left on Buckhorn Trl,slight right on Summit Trl. Home is on your right. |
| City | Prescott |
| Lot Size Square Feet | 6970 |
| Green Building Verification Type | ENERGY STAR Certified Homes,HERS Index Score |
| Land Lease Y/N | No |
| Tax Annual Amount | 51 |
| Additional Parcels Y/N | No |
| Builder Name | Davidson Homes |
| Standard Status | Active |
| Subdivision Features | Club House,Other - See Remarks,Pool,Spa/Hot Tub |
Interior Features
| Interior Amenities | Kitchen Island,Live on One Level,Master Downstairs,Quartz Countertops,High Ceilings,Walk-In Closet(s),Wash/Dry Connection,Low Flow Plumbing Fixtures |
|---|---|
| Basement | Slab |
| Flooring | Vinyl |
| Total Stories | 1 |
| Window Features | Solar Screens,Double Pane Windows,No Coverings,Screens |
| Total Bedrooms | 3 |
| Total Baths | 2 |
Exterior Features
| Fencing | Back Yard,Privacy |
|---|---|
| Parking Features | Paver Block |
| Total Parking | 3 |
| Building Area Total | 1832 |
| Lot Size Acres | 0.16 |
| Road Surface Type | Concrete |
| Lot Size Source | County Records |
| Road Frontage Type | City Street |
| Road Responsibility | City Maintained Road |
Amenities
- Foreclosure
- Views
- Short Sale
- New Construction
- Adult 55+
- Lease To Own
- No HOA Fees
- Furnished
- Primary On Main
- Air Conditioning
- Seller Finance
- Green
- Fixer Upper
- Horse
- Golf
- Fireplace
- Deck
- Garage
- Basement
- Pool
Property vs Single Family Average in 86305
Price
Taxes
Year Built
Visits
 All information deemed reliable, but not guaranteed.Listing data provided & copyrighted © by (PAAR) Prescott Area Association of REALTORS®
